WILLERNIE, MN · 2018
The Willernie house
A two-bedroom rambler that sat in a bowl. Excavated and waterproofed the foundation, ran drain tile and a deep French drain, then added a third bedroom with an egress window in the dried-out basement.
THE STARTING POINT
- Two-bedroom rambler. The lot sits in a bowl, so the water came to the house.
What was behind the wall
Sep 2018Opened the finished basement wall and found block that had been wet for decades. A screwdriver went into the block by hand.
Outside: excavate and waterproof
Sep 2018Inside: drain tile
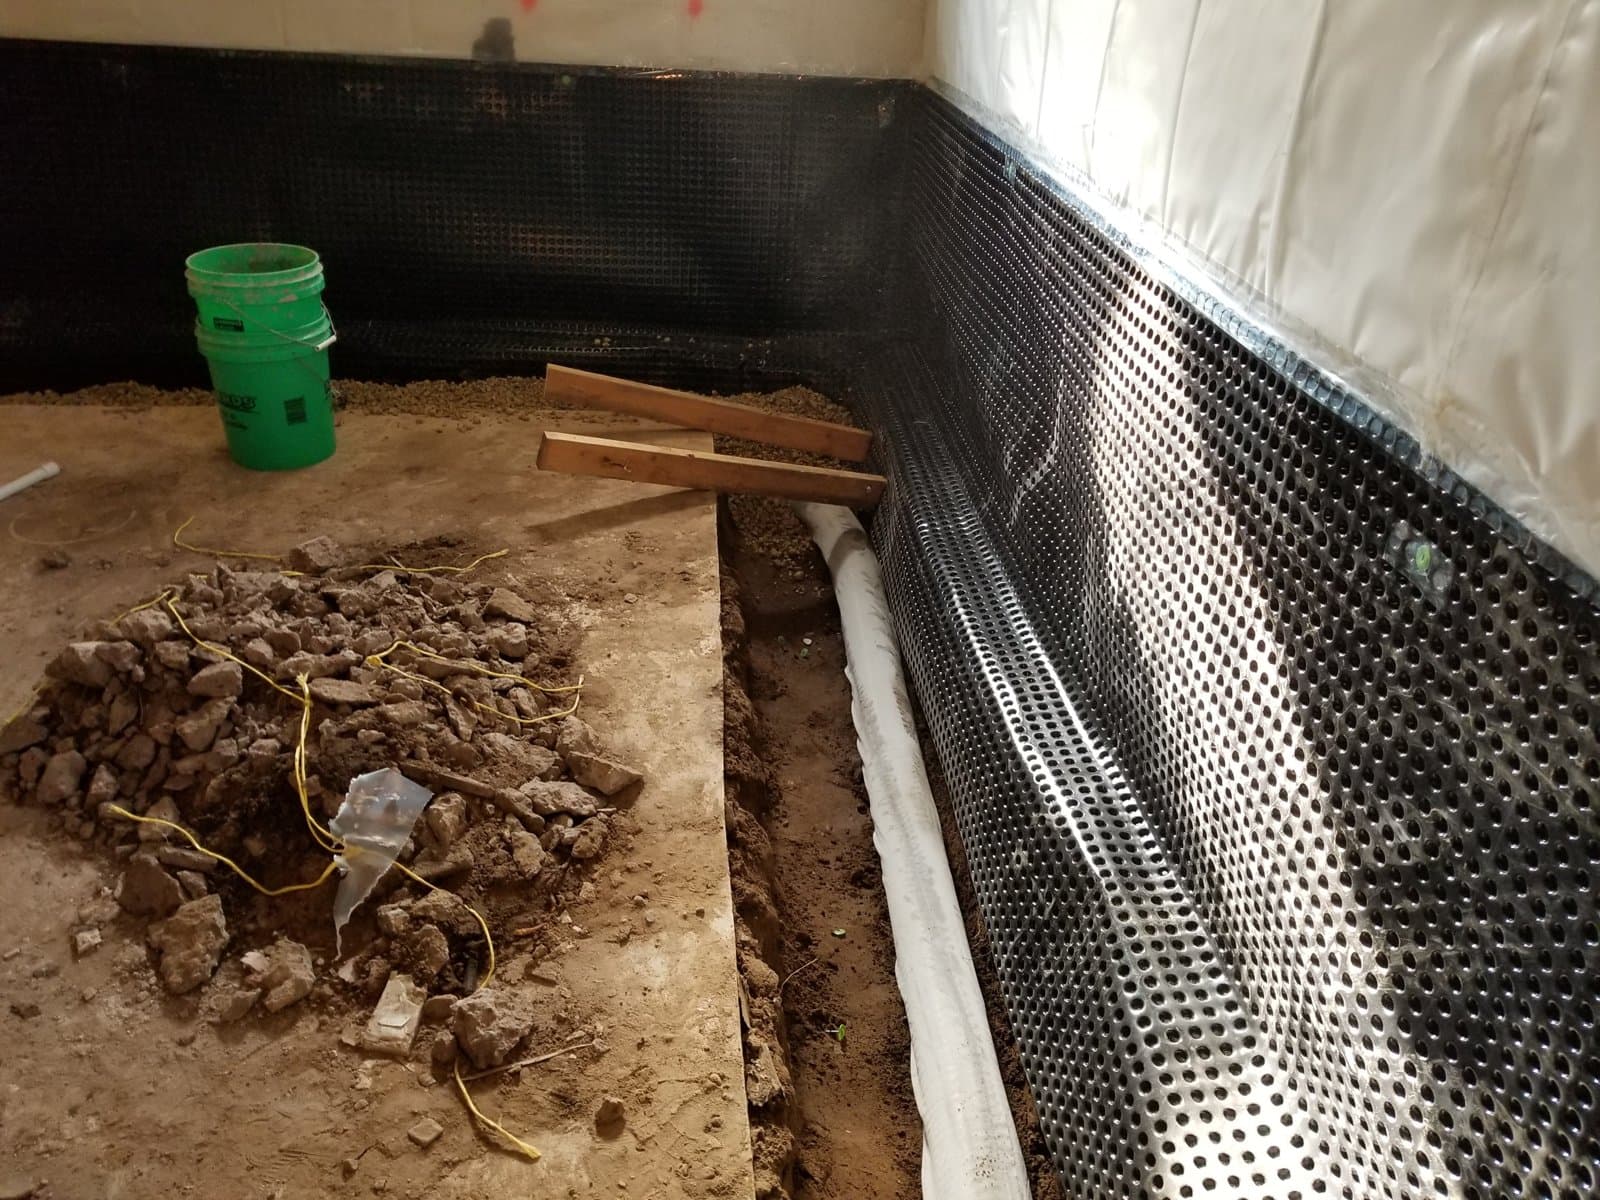
Oct 2018Cut the slab around the perimeter, trenched, laid drain tile in gravel, ran dimple membrane up the wall so anything that gets through the block goes to the tile instead of the floor.
WHAT CHANGED
- Excavated the foundation and waterproofed it.
- Installed drain tile in the basement.
- Deep-dug a French drain to absorb the water the bowl collects.
- With the basement dry, added a bedroom with an egress window, and new carpet downstairs.
WORTH KNOWING
- This ran at the same time as the Birchwood addition, both while working full-time. The photo dates say it exactly: the Birchwood trusses went on in September 2018; this foundation was dug the same month.