STILLWATER, MN · BUILT 1878 · 2020
The Myrtle house
An 1878 house, bought on the second try, gutted to the studs where it needed to be: new electrical, plumbing and heat to both floors, a sinking addition pulled back together, two roofs re-sheeted, three new bathrooms, a master suite, a new kitchen, the original clapboard uncovered and painted.
THE PLAN
THE STARTING POINT
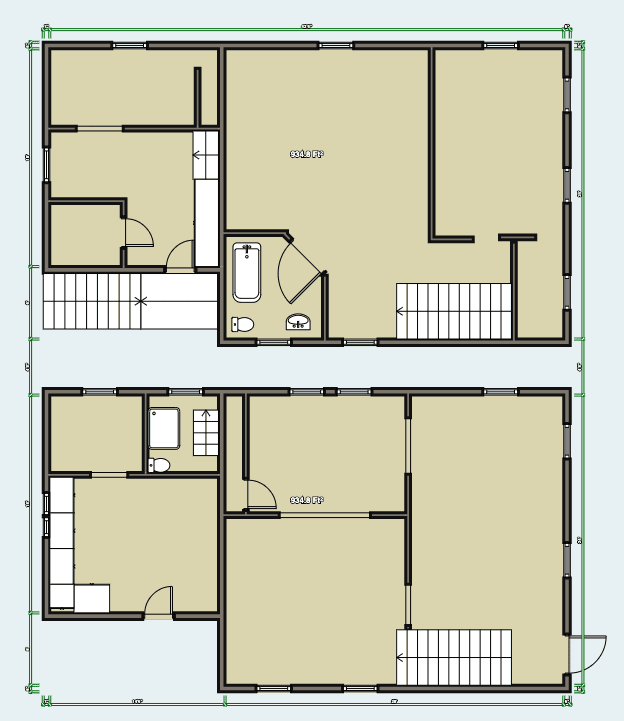
- Built in 1878, with a turn-of-the-century addition on the back where the kitchen sits.
- I offered $90k. They accepted, then it fell through to another buyer. Months later I heard through someone else that the buyer had given up on finishing it. I bought it for $130k.
- Plaster walls, old electrical, old plumbing. The heating and AC, it turned out, only served the first floor.
- The addition was sinking down and away from the main house. Where its roof met the side of the house there was a gap of up to four inches.
- 1960s tile siding on the exterior, about 30% of it still on when I took over.
As bought
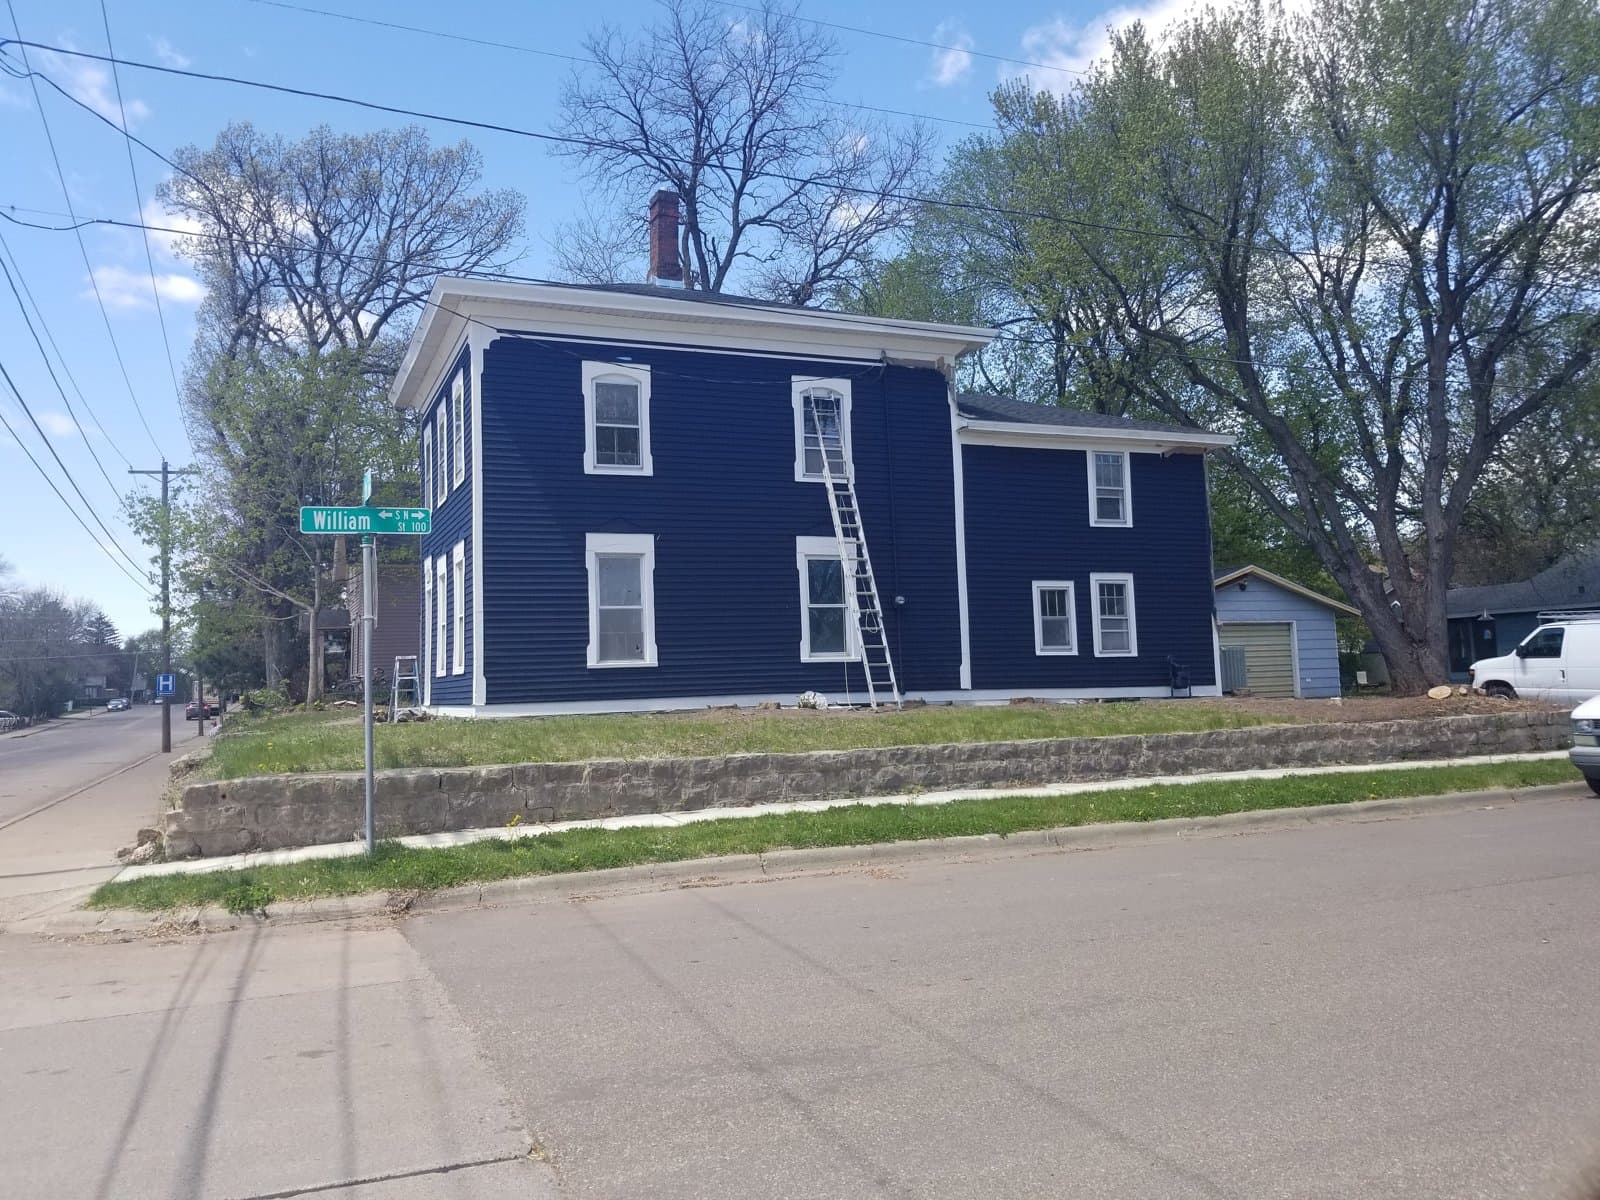
Jan 2020Plaster coming off the lath upstairs, a pink tub in blue tile, wood paneling over everything downstairs, a kitchen from another century, and 1960s tile siding hiding the original clapboard.
Gutted
Mar – Apr 2020Plaster and paneling off, down to the studs wherever the electrical, plumbing and heat had to be replaced. Then new walls framed for the upstairs bathrooms and the master suite.
The exterior
Apr – May 2020The tile siding came off and the original clapboard was underneath. Stripped, repaired, and painted blue with white trim.
WHAT CHANGED
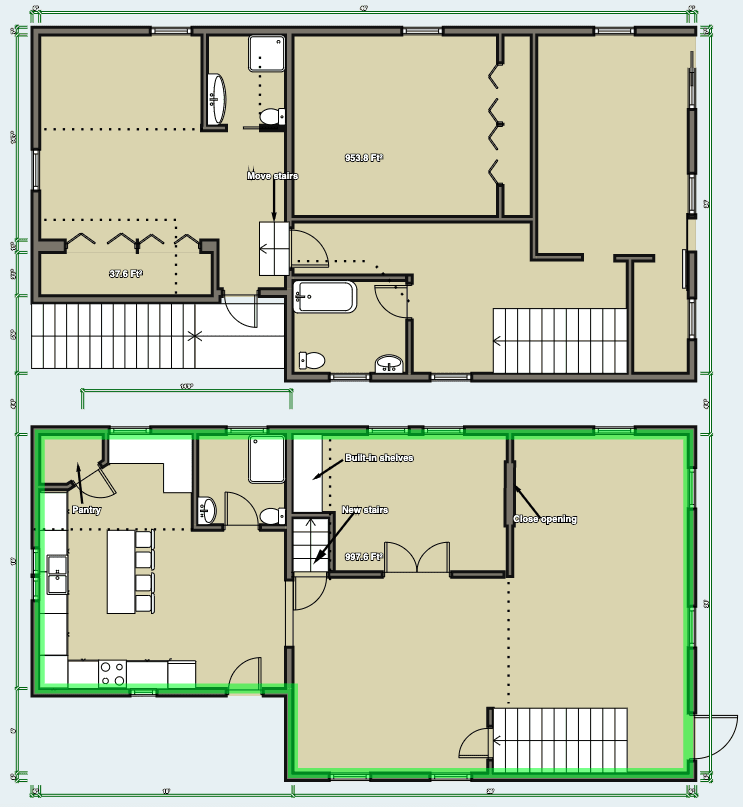
- Gutted the interior to the studs where needed to replace the electrical, the plumbing and the heating (forced-air furnace, now serving both floors).
- Fixed the gap where the addition had pulled away: closed, flashed and glued. The whole addition roof was spray-foam insulated to hit the required R-value inside its 2x8 rafters.
- Both roofs re-sheeted with plywood, then modern ice-and-water barrier and new shingles, house and garage.
- Sheetrocked over the plaster.
- Added a master suite upstairs and a new bathroom for the other two upstairs bedrooms.
- Added a first-floor bathroom off the kitchen.
- New kitchen.
- Finished removing the tile siding, stripped and painted the original clapboard blue with white trim.
- New landscaping.
WORTH KNOWING
- The HVAC contractor, a guy I knew, pulled the permit and then did not show up for the better part of a year. I refinanced twice waiting, at about $9k each time. "Saving money" by hiring people you know is one of the most expensive things I have done. In the end I finished enough of his rough-in myself to get the electricians and plumbers in, so the drywall crew could follow.