STILLWATER, MN · FIRST HOME · SOLD 2022
The Birchwood house
An 1,800 sq ft split-level, remodeled twice, then grown by a two-story, 600 sq ft addition with a full master suite on the new top floor. Five years of photos, in order.
THE STARTING POINT
- Split-level, about 1,800 square feet at purchase, three bedrooms upstairs.
Lower level
Oct 2017 – Jun 2018The wall between the kitchen and the family room came out and became a beam. Built-in shelving around the fireplace, track lighting, and a rebuilt stair rail.
The nook
Dec 2017The dead space under the stairs became a reading nook, and I built it in secret. I went in from the other side, so the wall the girls walked past every day stayed a wall. The opening wasn't cut until reveal day; the trim and frame were slid in and fastened after the cut. Their mom took them to the library, and they came home to a nook that had appeared behind wrapping paper. They'd had no idea it was being built right next to them, under the stairs, the whole time.
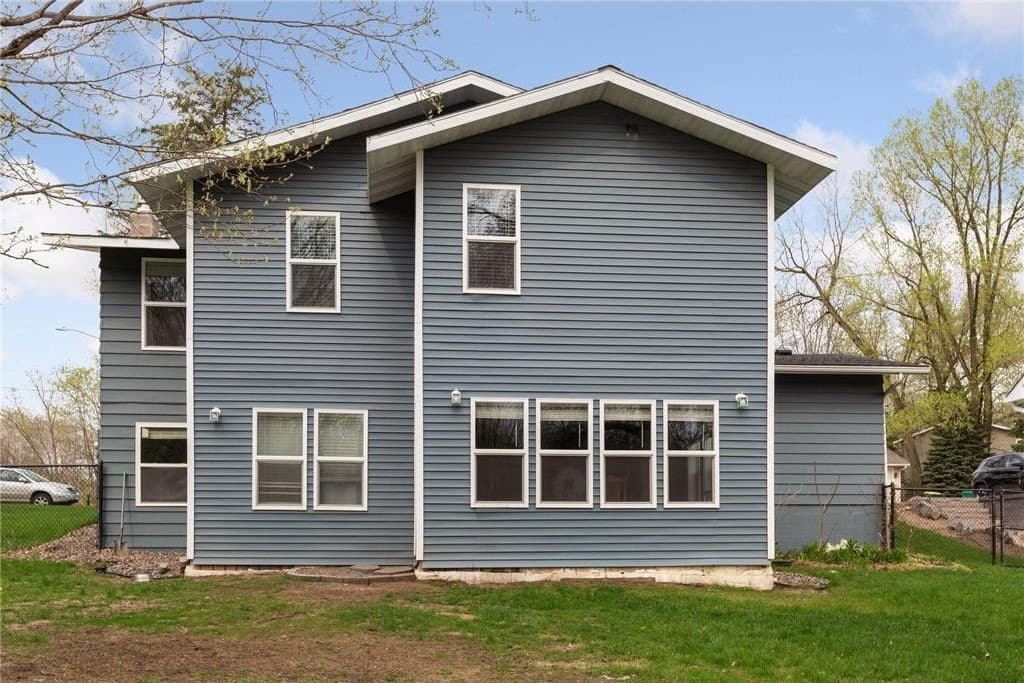
The addition, outside
Jul – Nov 2018Footings dug the first of July, slab and first-floor walls by late August, two stories framed and wrapped by the end of September, windows in as the snow came. I set the roof trusses alone, no rig. The corner where the old house meets the new one was left open on purpose: walk one end of a truss up the ladder and through that gap, go inside, flip it from a V to an A, slide that end across to the top of the far wall, come back to the gap, lift the near end up and over onto the wall. Stack them at the far end, drag each one forward, brace, nail, next. None of it is strength. It is leverage, and never lifting the whole thing at once.
The addition, inside
Nov 2018 – Feb 2019Cutting the old exterior wall open to tie the two houses together, then rough framing, insulation, drywall, and the master suite: paint, carpet, closet built-ins, a barn door.
Master bath
Mar 2019 – May 2020Dining room and office
Apr – Jun 2019The new first floor: plank flooring, a beadboard coffered ceiling, wainscoting, a wall of windows.
Siding and grading
Jun – Jul 2019Ice dams, and the kitchen that came out of them
Jan 2020 – Apr 2021The old roof grew ice dams and water got in. That is the air movers and dehumidifiers all over the main floor in January 2021. The insurance work is how the kitchen got updated: new cabinets, and a double wall oven I found at Lowe's for $400 that retailed around $2,400. Our dryer had gone to gas, so I moved its old 220 circuit over to feed the oven.
Finished
May 2022Repainted, refinished, and photographed for the listing. 2,200 square feet, three bedrooms. Listed May 12, 2022, sold June 22.
WHAT CHANGED
- Remodeled the interior twice, including a new kitchen.
- Added a two-story, roughly 600 square foot addition: the entire new top floor is a master suite; the new first floor is a dining room and office tied into the existing house.
- Updated the kitchen again after the addition.
WORTH KNOWING
- I did everything on the addition myself except two things: I had help on the ICF foundation, and my neighbor, an electrician, did the new 200-amp service. Excavation, framing, roof, windows, siding, plumbing, insulation, drywall, trim, tile, floors: me.
- That includes setting the trusses on a two-story roof alone. Ask me about it. It is entirely about leverage and not wasting energy.
- All of it happened while I was working full-time as an engineer, and overlapped with the basement work at the Willernie house.